
Designing a Home in Coorg: Architecture, Climate and Lifestyle Considerations
Planning a home in Coorg? Understand how rainfall, site conditions, layouts, roof design, ventilation and lifestyle needs can shape your architectural decisions. |
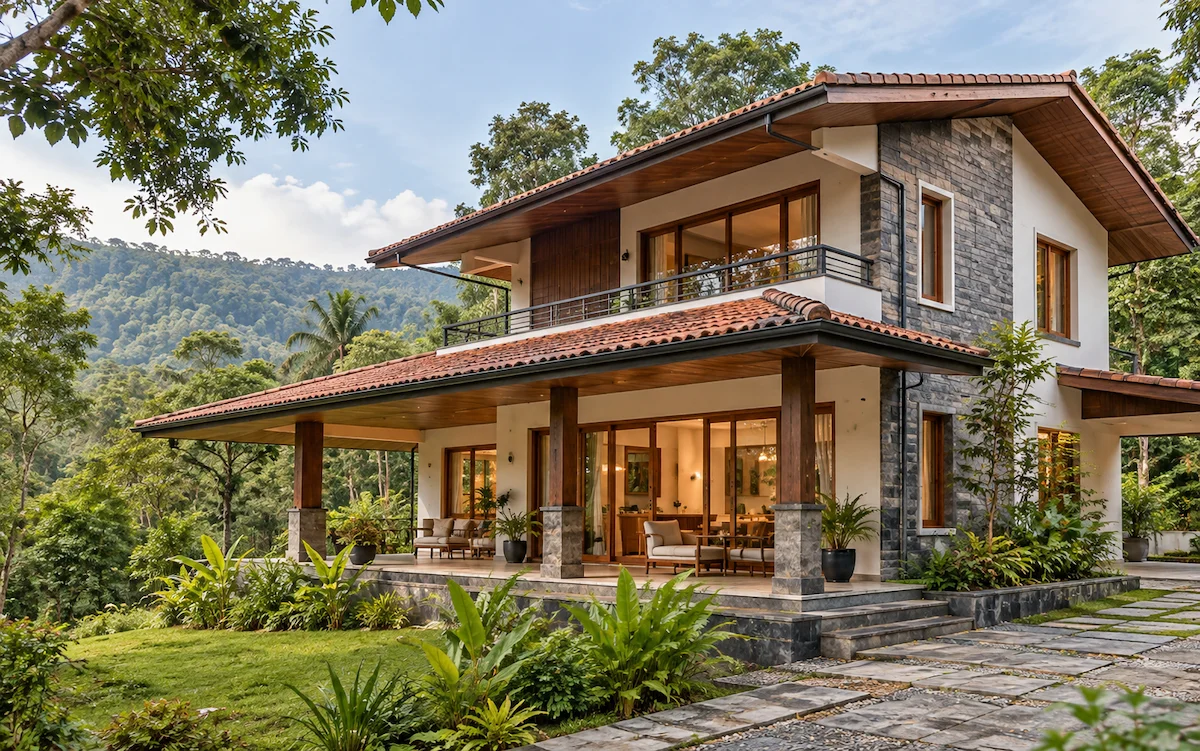
Designing a home in Coorg (Kodagu) is about more than choosing an attractive elevation or a popular architectural style. The best design decisions start with the property itself: its surroundings, exposure to rainfall, slope, access, orientation, and the way the family intends to use the house.
A permanent family home, a weekend retreat and a multigenerational residence may need very different layouts and maintenance arrangements. Site conditions can also vary significantly across Kodagu. A design that works well on one plot should not automatically be copied to another.
This guide explains practical considerations to discuss with your architect before finalizing drawings, materials and construction decisions. It is general planning guidance; the final design and structural details require qualified professionals and site-specific assessment.
What Should You Consider When Designing a Home in Coorg?
When designing a home in Coorg, begin with a site assessment and consider rainfall exposure, roof drainage, soil and slope conditions, access, sunlight, ventilation, moisture protection and long-term maintenance. Then shape the floor plan around the household’s daily routines, privacy needs, future use and budget. Architects and engineers should verify all safety-critical designs and applicable approvals.
In brief, a sensible approach is to start with the site, define how the home will be used, coordinate architectural and engineering decisions, and choose finishes that can be maintained in local conditions.
1. Begin with the Plot, Not Just the Floor Plan
Before selecting a design, ask your architect to review the plot boundaries, topography, access, neighbouring development, surrounding vegetation and site drainage. The required investigations depend on the site and proposed building.
· Understand the plot’s levels, setbacks and usable building area.
· Assess access for people, materials, equipment and future maintenance.
· Identify drainage routes and areas where surface water may collect.
· Discuss whether soil or geotechnical investigations are needed for the proposed structure.
· Check the approvals and land-use requirements applicable to the exact property.
On sloping land, the temptation may be to force a flat-site design onto the terrain. However, site-specific architectural and structural approaches may be more appropriate. Excavation, retaining arrangements and foundation design must be reviewed by qualified professionals.
2. How Coorg’s Rainfall Influences House Design
Rainfall and humidity are relevant considerations in many parts of Coorg, but the amount of exposure varies with site location, elevation, orientation and surrounding conditions. Rather than assuming one universal solution, the design team should evaluate the property’s particular risks.
Roof shape and drainage
A roof must safely convey rainwater away from vulnerable junctions and building areas. The appropriate roof profile, slope, detailing and drainage capacity depend on the design, chosen system and site conditions. Roof outlets, gutters, flashings and maintenance access deserve attention during design, not only after leakage occurs.
Walls, openings and moisture control
Exterior wall systems, windows, doors and other penetrations need careful detailing to resist moisture entry. Sealants, flashing and waterproofing materials should be selected and installed for their specific application, with manufacturer requirements and the design team’s specifications followed.
Site water management
Roof drainage and site drainage should be planned together. Water discharged from roofs should not simply be directed toward foundations, neighbouring properties or unstable slopes. Qualified professionals should design any necessary site drainage and retaining systems.
3. Traditional or Modern Architecture: Which Suits Your Home?
Both traditional regional design influences and contemporary architecture can work in Coorg when adapted to the actual plot and household. The right choice is less about a label and more about functionality, buildability, detailing and maintenance.
Design direction | Potential strengths | Questions to ask |
Traditional-inspired | Verandahs, sheltered transitions, familiar regional character | How will roof and timber details be maintained? |
Contemporary | Flexible layouts, visual openness, larger glazing where suitable | How will glazing, shading and exposed junctions perform? |
Hybrid | Combines desired aesthetics with site-responsive planning | Does the combination remain coherent and practical? |
For example, a wide glazed opening may create an appealing view, but its orientation, weather exposure, shading, privacy and maintenance requirements should be assessed. Similarly, an extended verandah can be useful when its circulation and protection functions suit the family’s lifestyle.
4. Natural Light, Ventilation and Everyday Comfort
Good home design considers indoor comfort in relation to the site, rather than simply maximizing the number or size of windows. Natural daylight and ventilation depend on factors such as orientation, room depth, surrounding obstructions, window placement and available openings.
· Identify which rooms need morning light, privacy or quieter locations.
· Review daylight and glare in living areas, kitchens and workspaces.
· Consider cross-ventilation where the site and layout make it feasible.
· Plan shading, insect protection and safe window operation.
· Coordinate ventilation with bathrooms, kitchens and other moisture-producing areas.
Not every room can rely on natural airflow alone, and mechanical ventilation may be necessary. An architect and relevant building-services professionals should assess the appropriate approach.
5. Designing on Sloped or Uneven Land
Plots in hilly or uneven areas can create opportunities for views, stepped spaces and landscape integration. They may also introduce construction access, surface-water management and ground-stability considerations.
Before fixing a stepped design or large retaining elements, the design team should verify levels and obtain the relevant engineering advice. A visually compelling layout should not override safe foundations, stable ground conditions or suitable drainage.
Homeowners can ask how the proposed building footprint affects excavation, access, emergency movement, outdoor use and long-term maintenance. These decisions should be made before major construction commitments.
6. Plan Around the Way You Will Actually Live
A well-designed home supports how its occupants move, work, relax, host guests and maintain the property. A house used year-round may have different requirements from a second home occupied only on selected weekends.
Permanent family residences
Consider everyday storage, kitchen workflows, accessible movement, children’s activities, workspace needs and flexibility as the household changes.
Weekend and second homes
Discuss maintenance access, security, ventilation during periods of vacancy, durable finishes and the ease of reopening the property after time away.
Multigenerational homes
Evaluate bedroom placement, circulation, bathroom access, lighting and opportunities to reduce unnecessary level changes. Any specific accessibility requirements should be included in the brief from the beginning.
For owners exploring a second home or villa, our villa and second-home development services provide additional context on the types of projects Corespace supports. [Link to be tested before publishing.]
7. Choose Materials for Suitability and Maintainability
A product that looks attractive in a showroom may not be the right choice for every location or application. Materials should be specified according to exposure, durability, compatibility, maintenance needs and the intended finish.
When reviewing exterior cladding, timber elements, joinery, flooring, protective coatings and waterproofing, ask for the product specifications, recommended installation methods and expected maintenance requirements. Avoid broad claims that any one material is universally “best” for Coorg.
8. Common Home Design Mistakes to Avoid
· Finalizing elevations before understanding the site and use requirements.
· Treating roof drainage and waterproofing as late-stage details.
· Ignoring the relationship between outdoor water flow and the building.
· Prioritizing uninterrupted views without considering exposure and glare.
· Choosing materials without understanding upkeep and compatibility.
· Making layout changes without coordination between architect, engineer and site team.
· Assuming a design used on another property will fit this plot unchanged.
9. Coorg Home Design Checklist: Questions to Ask Your Architect
Planning area | Question for the design team |
Site | What do plot levels, drainage and access mean for the building location? |
Rainfall | How will roof water and surface runoff be managed? |
Architecture | How do the chosen design style and materials fit the site? |
Daylight | Which openings balance light, glare, privacy and weather exposure? |
Ventilation | How will the home be ventilated when occupied and when closed? |
Structure | Which investigations and engineering designs are required? |
Lifestyle | Can rooms adapt to the family’s future needs? |
Maintenance | Which elements require regular inspection or specialist upkeep? |
Approvals | What permissions and documentation apply to this specific property? |
Keep this checklist alongside the design brief so decisions remain connected to the actual site and intended use.
10. Why Architecture and Construction Coordination Matters
An architectural concept becomes a practical home only when drawings, structural systems, building services, materials and site execution are coordinated. Late changes to layouts, roof details or openings can have consequences across multiple disciplines.
Ask how design clarifications will be handled, who is responsible for engineering coordination, and how changes will be approved and documented. The appropriate arrangement depends on the services included in your contracts.
Homeowners may find it useful to understand both architecture design services in Karnataka and the construction phase through our residential construction services in Coorg.
Frequently Asked Questions
What kind of house design is suitable for Coorg?
There is no single best house design for every Coorg property. A suitable design responds to the specific plot, rainfall exposure, drainage, household needs, relevant approvals and professional architectural/engineering advice.
Are sloped roofs always necessary for homes in Coorg?
Not necessarily. The appropriate roof system depends on drainage design, waterproofing, detailing, architectural intent, site conditions and professional assessment. No roof form should be selected solely on appearance.
How can I reduce moisture-related problems through home design?
Discuss roof and site drainage, waterproofing, wall and window detailing, ventilation and maintenance access with the responsible professionals. The right measures depend on the building and exposure conditions.
What should I check before designing a house on sloped land?
Start with site levels, access, ground conditions and water flow. Ask qualified engineers to assess any needed geotechnical work, foundations, retaining systems and drainage before construction details are finalized.
Should I choose modern or traditional architecture for a Coorg home?
Either may be appropriate. Compare the options using functionality, climate response, construction detailing, material choices, budget and long-term maintenance rather than style alone.
Can architecture and construction be planned together?
Yes. Coordinating architectural, structural, services and execution decisions early can help reduce avoidable conflicts. Responsibilities, deliverables and scope should be clearly defined in the project arrangement.
Conclusion: Design for the Place and the People
A home in Coorg should reflect the way its owners want to live while responding to the opportunities and limitations of the property. Site investigation, rainfall management, thoughtful room layouts, material selection and professional coordination matter more than copying a fashionable design.
Start with a clear brief, ask informed questions and engage qualified professionals for the decisions that affect safety and building performance.
Planning a home in Coorg? Explore Corespace Builders’ architecture design services or discuss your home design requirements with our team.